The Sagrada Família in Barcelona

A building site that became a basilica
The Sagrada Família has spent nearly a century and a half as one of the world's most famous construction sites, and for most of that time it existed in an unusual limbo: a half-built church, undeniably sacred in ambition, but not yet a place where Mass could be celebrated in its main space. That changed in 2010, when Pope Benedict XVI traveled to Barcelona, consecrated the building, and declared it a minor basilica — a formal recognition that a building doesn't need to be finished to be a real church.
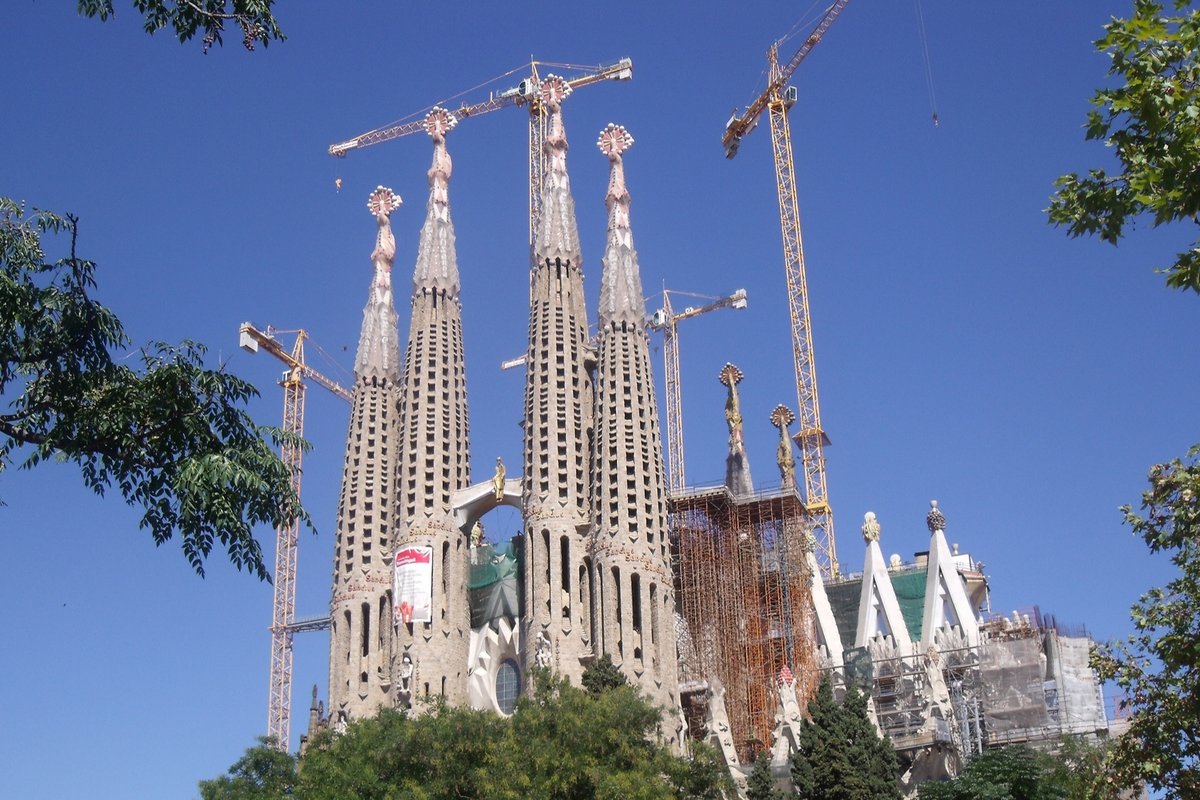
Peter Glyn, La Sagrada Familia Barcelona, 2010 - CC0 public domain.
Gaudí's vision, inherited and transformed
Ground broke on the project in 1882 under a different architect, but within a year the commission passed to Antoni Gaudí, then only in his early thirties. Gaudí reimagined the building almost entirely, departing from conventional Gothic Revival plans to develop his own distinctive architectural language — one drawn from natural forms, tree-like branching columns, hyperboloid vaults, and intricate stone facades dense with religious symbolism. He devoted the final decades of his life to the project, living an increasingly simple, almost monastic existence on the building site itself. When he was struck and killed by a tram in Barcelona in 1926, the basilica was still less than a quarter complete, and Gaudí is buried in its crypt, beneath the building he never expected to see finished.
Building without Gaudí
Construction continued after his death using the models, drawings, and plaster models Gaudí left behind, though the Spanish Civil War destroyed a significant portion of his original workshop and archives in 1936, forcing later architects to reconstruct his intentions partly through educated interpretation. That combination of inherited vision and modern completion has made the building the subject of ongoing debate among architects and historians about how faithfully the finished basilica reflects Gaudí's original intent — a debate that will likely continue as the remaining towers, including the central Tower of Jesus Christ, near completion.
Gaudí himself anticipated this problem and tried to plan for it. Well aware that he wouldn't live to see the project through, he built detailed plaster models of unfinished sections and trained assistants in his working methods specifically so the design could continue without him — an unusually forward-looking approach for an architect of his era, even though the loss of the 1936 archives meant much of that careful preparation had to be partially reconstructed from surviving fragments and photographs rather than followed directly.
Engineering borrowed from nature
Gaudí's structural innovations were as radical as his ornamentation. Rather than relying on the flying buttresses that supported the weight of traditional Gothic cathedrals from the outside, he designed branching, tree-like columns that lean and twist at calculated angles to carry the load internally, allowing the building's interior to remain open and uncluttered by external bracing. He worked out these forms partly through hanging-chain models — scale mockups built upside down with weighted strings, which naturally settled into the ideal catenary curves for supporting a structure once flipped right-side up — a technique that let him calculate complex structural loads without the computer modeling architects rely on today.
What the towers and facades mean
Unlike many churches where symbolism is layered on after the structure is built, the Sagrada Família's theology is embedded in its architecture from the ground up. The building's plan calls for eighteen towers in total: twelve representing the apostles, four representing the evangelists, one for the Virgin Mary, and — tallest of all, meant to rise above every other spire in Barcelona — one for Jesus Christ himself. Three grand facades tell the story of Christ's life in stone: the Nativity façade, carved while Gaudí was still alive and rich with organic, celebratory detail; the Passion façade, completed later in a deliberately stark, angular style to convey suffering; and the Glory façade, still under construction, intended as the building's principal entrance and its culminating statement on judgment and eternal life.
A basilica funded by visitors, not by the crown
Unlike most of Europe's great cathedrals, which were built with the backing of kings, bishops, or wealthy guilds, the Sagrada Família has always been financed almost entirely through private donations and, in recent decades, the admission fees of the millions of visitors who tour it each year. Gaudí himself considered this appropriate rather than inconvenient — he reportedly said his client, in building the temple, "was not in a hurry," a remark that has become something of a motto for the project's unhurried, donation-driven pace. That funding model is also why construction speed has varied so much across the decades, accelerating sharply in recent years as tourism revenue and modern stone-cutting technology have let builders finally close in on a completion date, with the tallest tower expected to be finished within the next few years.
A consecration, not just an opening
When Pope Benedict XVI presided over the basilica's dedication Mass on November 7, 2010, he was not merely opening a tourist landmark — a consecration is a specific liturgical act that permanently sets a building apart for sacred use, distinct from a simple blessing or inauguration. In his homily, Benedict described the building's forest of columns and light-filled interior as "a visible sign of the invisible God," language that captured what Gaudí himself had intended: an architecture meant to draw the eye upward, the same way the great Gothic cathedrals of medieval Europe had done seven centuries earlier, even if this one is still, gloriously, not finished.
Trivia
Who designed the Sagrada Família and when did construction start?
Is the Sagrada Família a cathedral?
When was the Sagrada Família consecrated, and by whom?
What do the towers and facades of the Sagrada Família represent?
Related Reading